
 Sign in to Mod The Sims
 Grosvenor Street: 1763 Townhouse -or- Modern Apartments
 Grosvenor Street: 1763 Townhouse -or- Modern Apartments


01_Title.jpg - width=2000 height=1200
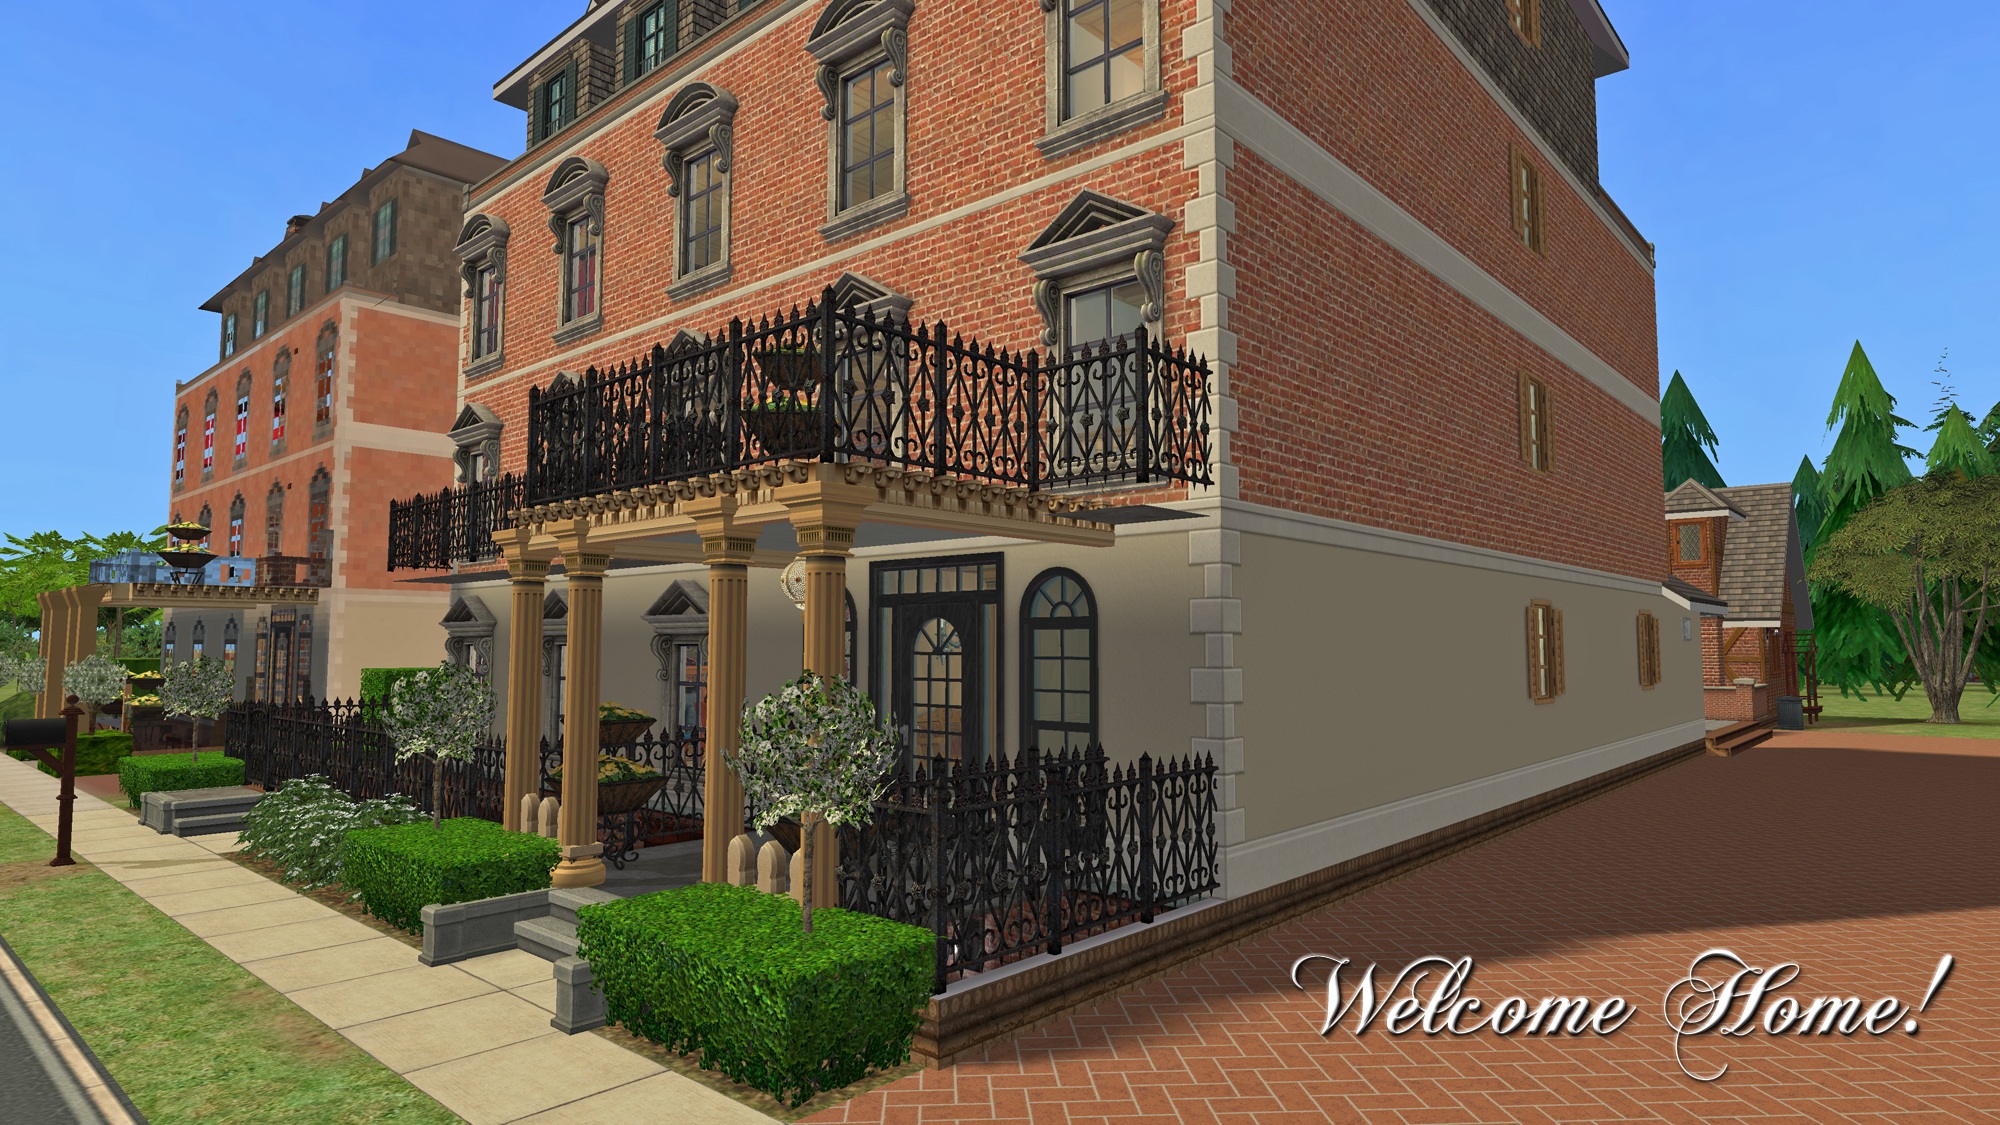
02_Front.jpg - width=2000 height=1200
03_RightAPT.jpg - width=2000 height=1200
03_RightTH.jpg - width=2000 height=1200
04_Back.jpg - width=2000 height=1200
05_LeftAPT.jpg - width=2000 height=1200
05_LeftTH.jpg - width=2000 height=1200
06_Overview.jpg - width=2000 height=1788
07_Attics.jpg - width=2000 height=1761
08_ThirdFloor.jpg - width=2000 height=1922
09_SecondFloor.jpg - width=2000 height=1923
10_FirstFloor.jpg - width=2000 height=1887
11_Basement.jpg - width=2000 height=1861
12_Nether.jpg - width=2000 height=1853
15_PentHouseAptFP.jpg - width=2000 height=2192
16_PentHouseAptFP2.jpg - width=2000 height=1883
17_SecondFloorAptFP.jpg - width=2000 height=2153
18_Common-LobbyOfficeFP.jpg - width=2000 height=2739
19_Common-YardPlayFP.jpg - width=2000 height=1509
20_ServiceFrontAptFP.jpg - width=2000 height=1748
21_ServiceMidAptFP.jpg - width=2000 height=1779
22_MewsAptFP.jpg - width=2000 height=1295
23_MewsBaseAptFP2.jpg - width=2000 height=1279
29_THAtticFP.jpg - width=2000 height=1575
30_TH3rdFP.jpg - width=2000 height=2145
31_TH2ndFP.jpg - width=2000 height=2119
32_TH1stFP.jpg - width=2000 height=2539
33_YardFP.jpg - width=2000 height=1420
34_THServiceFrontFP.jpg - width=2000 height=2164
35_THServiceMidFP.jpg - width=2000 height=2093
36_THMewsLowerFP.jpg - width=2000 height=1476
37_THMewsUpperFP.jpg - width=2000 height=1386
38_MewsAtticFP.jpg - width=2000 height=1410
13_ORIG-GrosvenorFP.jpg - width=1000 height=1220
13B_Research.jpg - width=2000 height=1500
14_Welcome.jpg - width=2000 height=1125
24_Lobby.jpg - width=2000 height=1200
25_CommonLounge.jpg - width=2000 height=1200
26_CommonBar.jpg - width=2000 height=1200
27_Office.jpg - width=2000 height=1200
28_Common-Yard.jpg - width=2000 height=1930
39_THMainEntryHall.jpg - width=2000 height=1200
40_THDiningRoom.jpg - width=2000 height=1200
41_THBackParlor.jpg - width=2000 height=1200
42_THDressRmOffice.jpg - width=2000 height=1200
43_THDrawingRoom.jpg - width=2000 height=1200
44_THBedChamber.jpg - width=2000 height=1200
45_THBathroom.jpg - width=2000 height=1200
46_THServiceEntrance.jpg - width=2000 height=1200
47_THServiceCorridor.jpg - width=2000 height=1200
48_THServiceSteward.jpg - width=2000 height=1200
49_THServiceLaundry.jpg - width=2000 height=1200
50_THServiceButlerQ.jpg - width=2000 height=1200
51_THServiceHouseQ.jpg - width=2000 height=1200
52_THServiceKitchen.jpg - width=2000 height=1200
53_THServiceCookQ.jpg - width=2000 height=1200
54_THServiceHall.jpg - width=2000 height=1200
55_THAtticDorms.jpg - width=2000 height=1200


1763 Townhouse -or- Modern Apartments
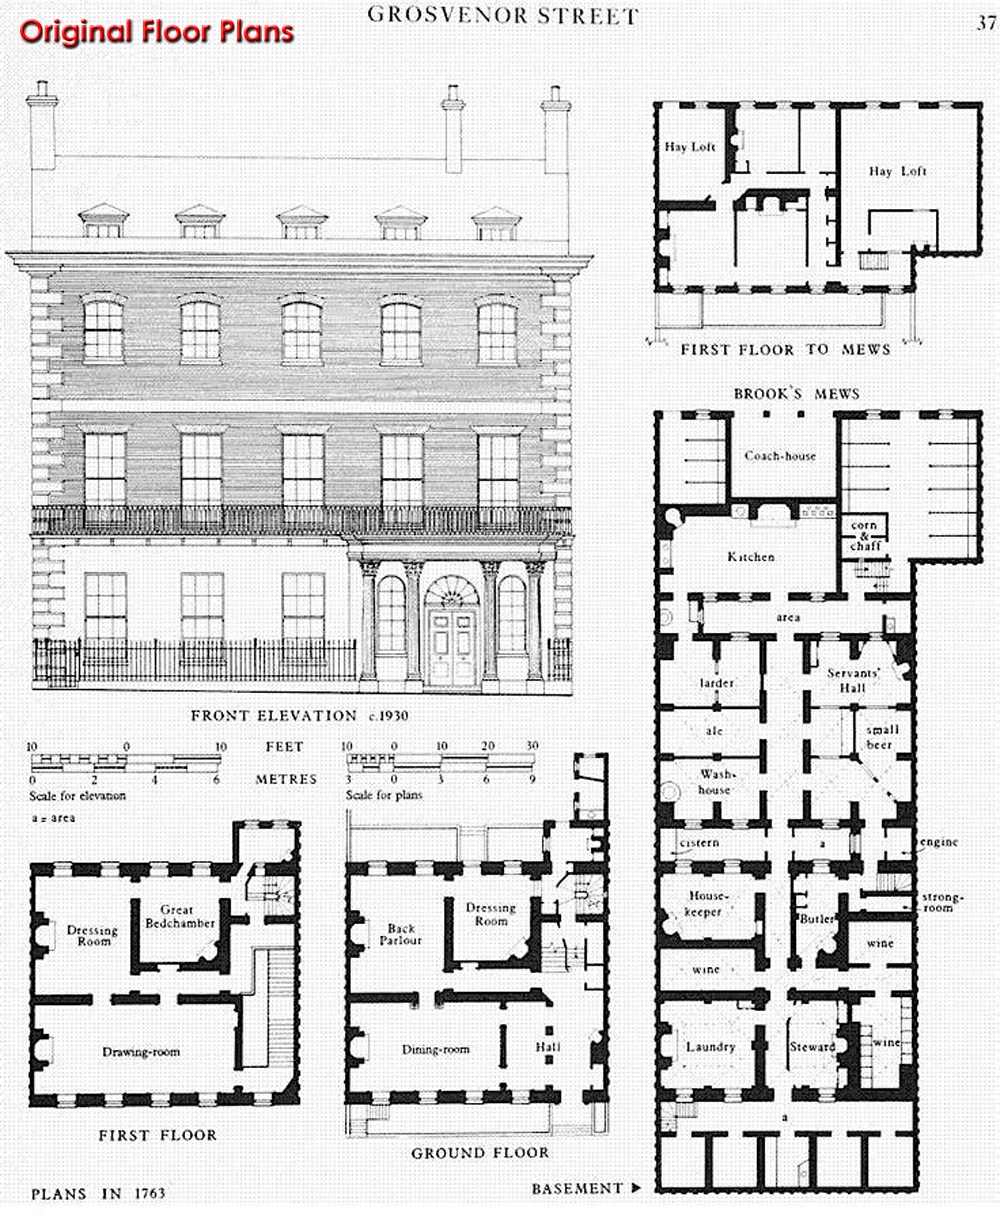
RL British Regency (London, 1763) floor plan, found HERE (...scroll down to "No. 16")
As a single family Townhouse:
9+ bedrooms - 6 bathrooms - space for 4 cars
as authentically furnished as I could get with no cc (so, very lightly furnished!)
As 5-unit Apartments:
3 and 4 bedroom units - space for 4 community cars
amenities include lounge areas, bar, pool table, poker, playground, grill and picnic area
modernized and fully furnished
2-Step Foundation - No-SLOPE Basement
- No CC -
If you click through and read about the history of this property, it starts with this:
|
No. 16, one of the largest houses on the estate, was built by the architect Thomas Ripley, who when he entered into an agreement to develop the plot in 1720 was described as a carpenter, but who had risen to the rank of 'esquire' by the time he was granted a building lease in 1724. His advance in the world was largely due to the patronage of Sir Robert Walpole, whose eldest son was the first occupant here. In 1740 Ripley sold the house for £5,000 to the second occupant, the second Baron Conway, later first Earl and first Marquess of Hertford. Despite later alterations, the decent but unadventurous street elevation that might have been expected from the architect of the Admiralty in Whitehall is still visible. The exceptional width (fifty-five feet) allowed for five generous bays and probably accounts for the fact that the house has not been heightened from its original three main storeys and garrets. The ground storey has been altered beyond recognition but the upper floors, the first with straight-headed windows (perhaps altered) and the second with segmental ones very similar to those of the Admiralty, have retained much of their Georgian character. Inside little, if anything, has survived from the time the house was built (unless the lateral corridor in the garret storey is a remnant of the early arrangement). The first evidence of the interior is in an inventory and plans of c. 1763, when the rather contrived-looking disposition of the entrance hall and staircase compartment... |
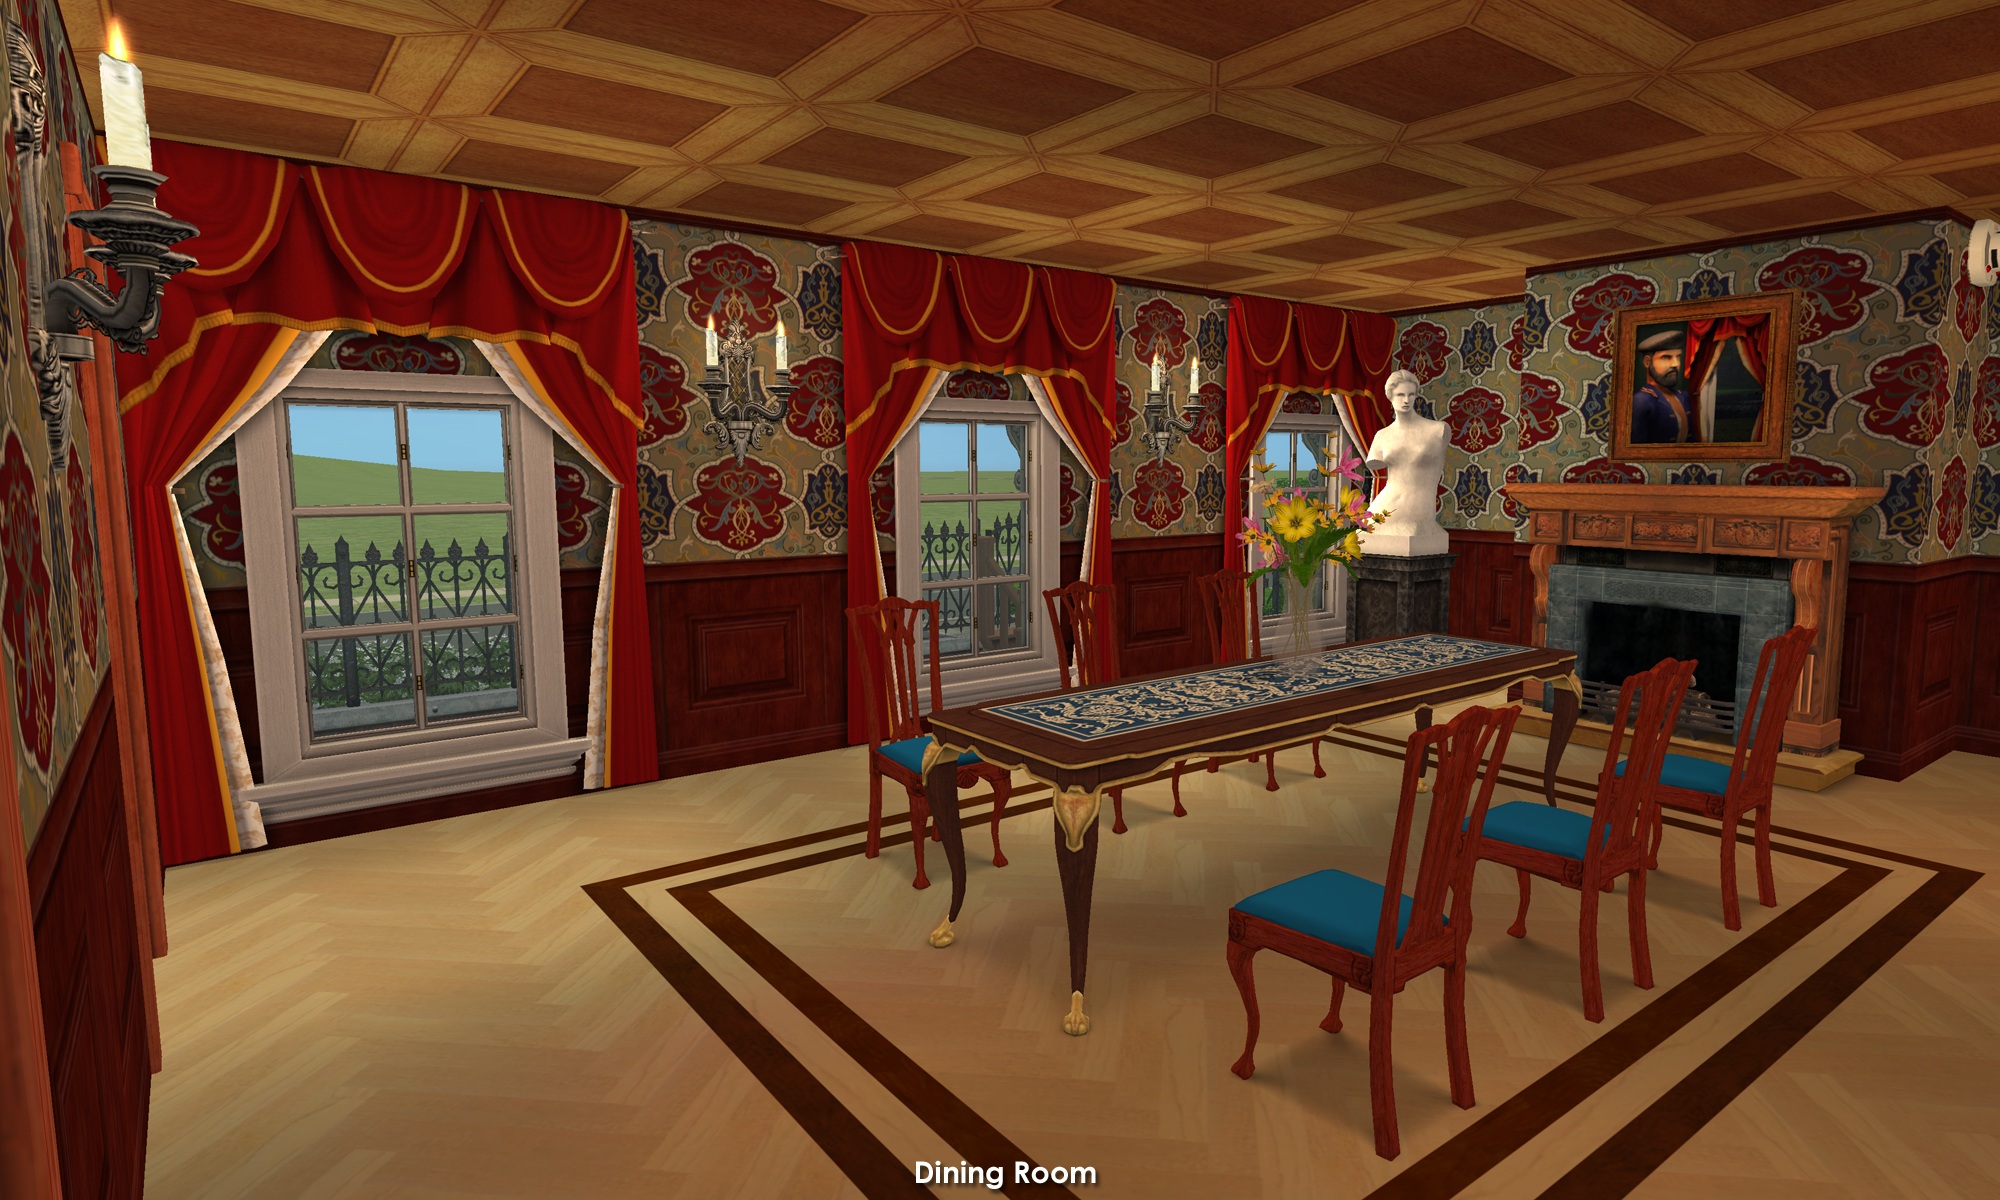
My version of the Townhouse Dining Room:
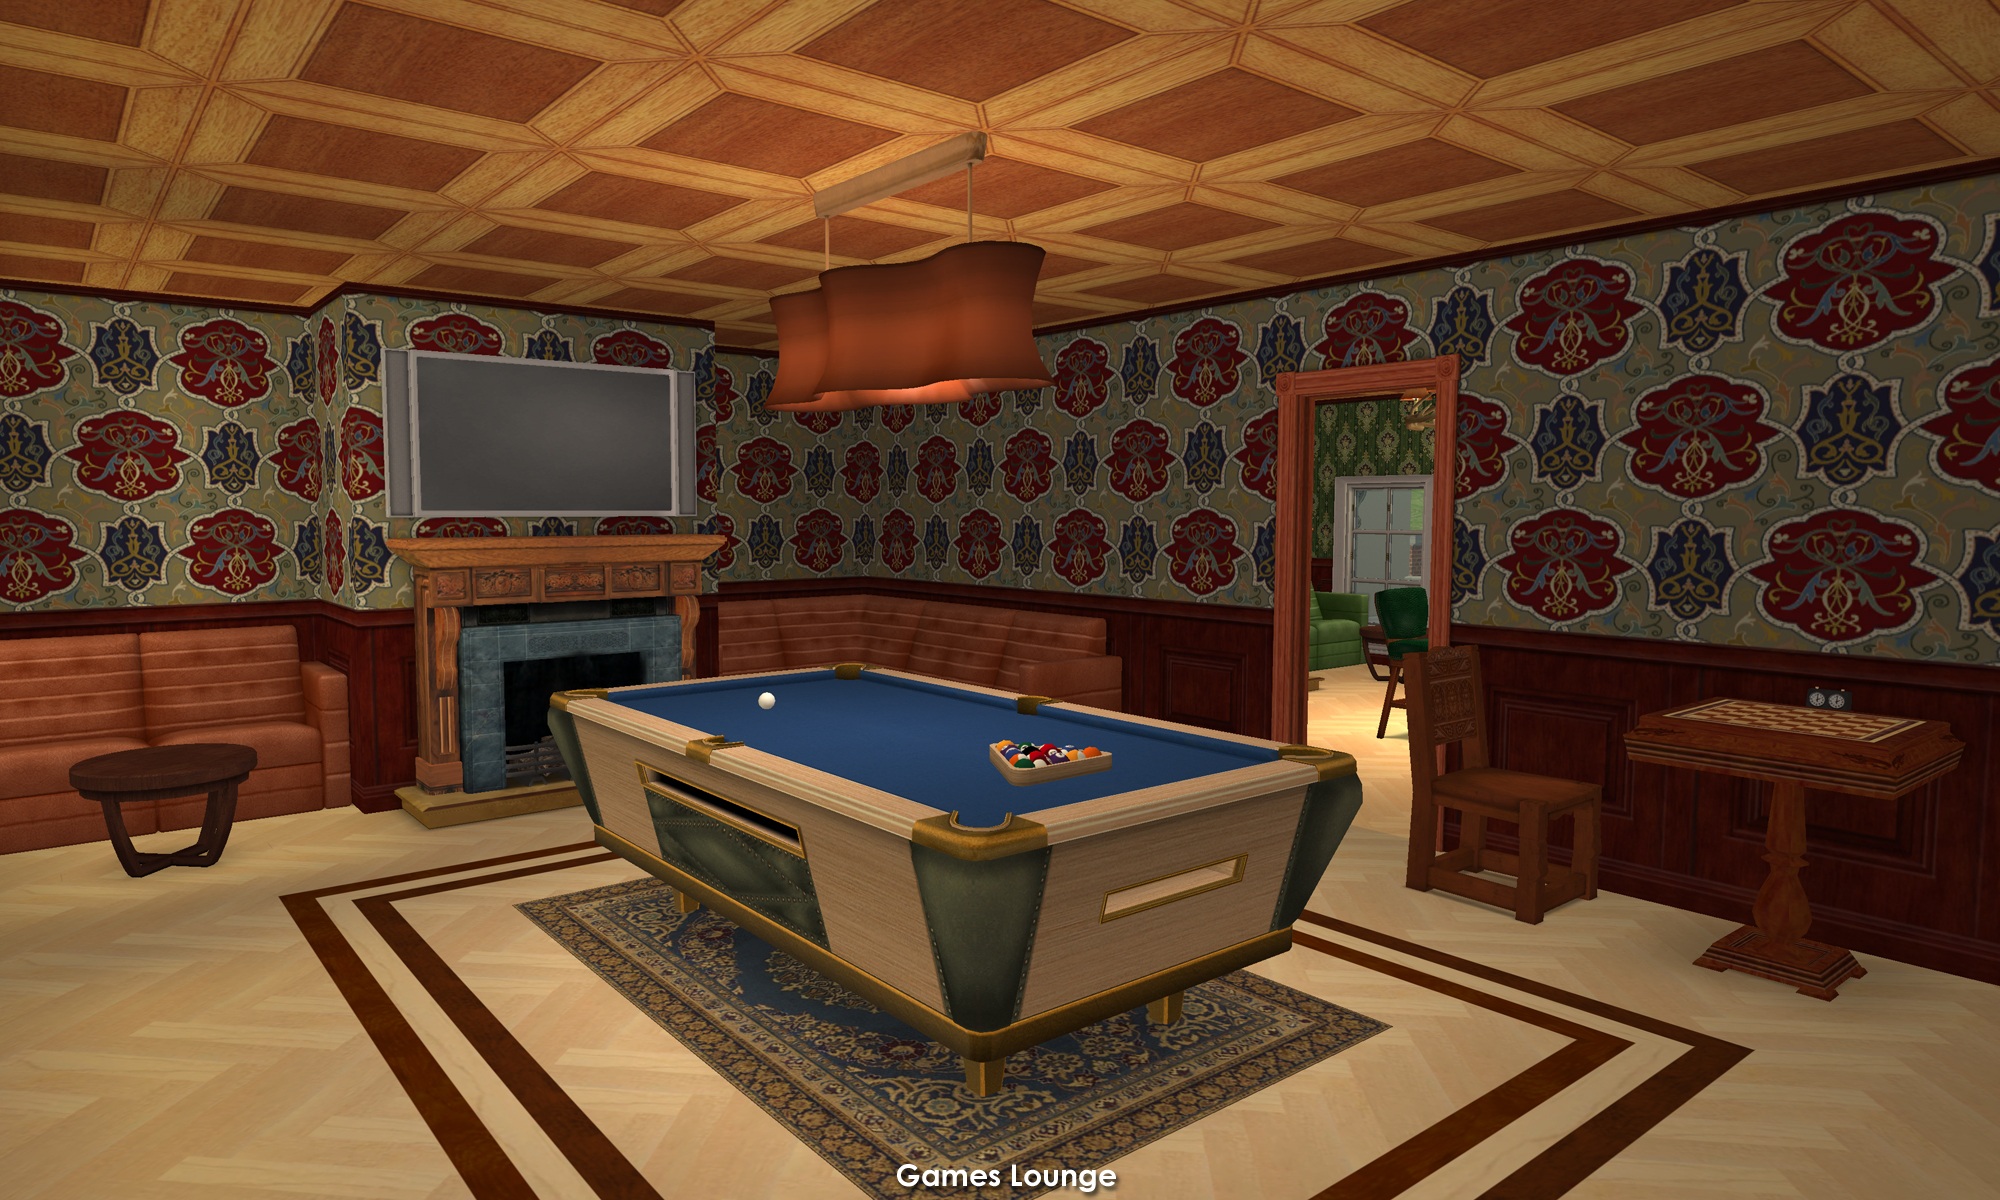
Converted to the "Games Room" in the Apartment renovation:
And here are the plans from 1763:
Please enjoy touring the rest of this design by scrolling through ALL the pictures.
 OMG - there are 55 pictures this time!
I intentionally keep my builds lightly furnished - with only EAxis stuffeths - so that you can have all the fun of decorating it! (Please CC-it-up once you get it in your game!) All appliances, plumbing and lighting are included; along with smoke and burglar alarms, and telephones.
This is a clean copy of this house/lot; no sim has ever lived here.
These lots were cleaned and compressed with Chris Hatch's Lot Compressor.
The packages were cleaned with Mootilda's Clean Installer.
Each lot has an easily identifiable custom thumbnail too.
There is parking for four vehicles on the long driveway.
Because the driveway is adjacent to the building, and because the building has a No-Slope basement, there will be "broken triangles" on the driveway pieces. I highly suggest using an invisible driveway recolor to hide that graphical glitch.
This is a pet-friendly build. No pet items are included, but there is plenty of room to add what you need.
Because this lot has a 2-step foundation - if you want to allow large dogs inside, they are going to need Simler90's Stair Mods to be able to access the 2-Step foundation.
TIP: If, when you first enter the lot, arches/doorways are not "cut through" - save, exit to the hood, and re-enter. Fixed!

Definitely used but NOT included:
Get these items if you want the lots to look exactly as shown in the pictures.
- HugeLunatic's Backless tub/Shower (used in the APT only)
- SophieDavid's Invisible Driveway
No Custom Content Included
Lot Size: 50X20
Lot Price: Townhouse = $340,908 - Apartments = $562,434
Rent Range: $2,595 - $4,860
Enjoy!

 Standard mods I use that are not necessary, nor included - but were probably used whilst building/prepping this house for upload...
I use Deastrumquodvicis' Roof Shader for brighter roofs
And, HW/Honeywell's A Little Greyer: Roof Trim Defaults
Maranatah's White Wall Top texture replacement
Moo's Turn On/Off Lights
Menaceman's Lunatech Lighting Fix
Feenwald's Blocked Doors can Close (so doors close properly!)
BeosBoxBoy's no-red-pause-mod
Nopke's Go Under Spiral Stairs mod for proper spiral stair usage
Gunmod's Radience Lighting System, which includes the Scriptorium (which is necessary for installing CC stairs.)
Lamare's Shiftable Everything
And, of course, everyone needs Numenor's CEP and SEP!
| Filename | Type | Size |
|---|---|---|
| GrosvenorTownhouse_CGT.zip | zip | |
| GrosvenorTownhouse_CGT.Sims2Pack | sims2pack | 2540934 |
| lotSegmentForUpload.sims | package | 2540544 |
| 01_Title.jpg | jpg | 945831 |
| 02_Front.jpg | jpg | 1005688 |
| 13_ORIG-GrosvenorFP.jpg | jpg | 543501 |
| ThankYou.txt | txt | 387 |
| Filename | Type | Size |
|---|---|---|
| GrosvenorApartments_CGT.zip | zip | |
| GrosvenorApartments_CGT.Sims2Pack | sims2pack | 3834119 |
| lotSegmentForUpload.sims | package | 3833729 |
| 01_Title.jpg | jpg | 945831 |
| 02_Front.jpg | jpg | 1005688 |
| 13_ORIG-GrosvenorFP.jpg | jpg | 543501 |
| ThankYou.txt | txt | 387 |
|
GrosvenorApartments_CGT.zip
| Apartments - built with the UC.
Download
Uploaded: 26th Jun 2026, 4.04 MB.
253 downloads.
|
||||||||
|
GrosvenorTownhouse_CGT.zip
| Single family home - built with the UC.
Download
Uploaded: 26th Jun 2026, 3.68 MB.
124 downloads.
|
||||||||
| For a detailed look at individual files, see the Information tab. | ||||||||
Install Instructions
1. Download: Click the download link to save the .rar or .zip file(s) to your computer.
2. Extract the zip, rar, or 7z file.
3. Install: Double-click on the .sims2pack file to install its contents to your game. The files will automatically be installed to the proper location(s).
- You may want to use the Sims2Pack Clean Installer instead of the game's installer, which will let you install sims and pets which may otherwise give errors about needing expansion packs. It also lets you choose what included content to install. Do NOT use Clean Installer to get around this error with lots and houses as that can cause your game to crash when attempting to use that lot. Get S2PCI here: Clean Installer Official Site.
- For a full, complete guide to downloading complete with pictures and more information, see: Game Help: Downloading for Fracking Idiots.
- Custom content not showing up in the game? See: Game Help: Getting Custom Content to Show Up.
Loading comments, please wait...



 + 9 SPs


Uploaded: 26th Jun 2026 at 3:55 PM
#Grosvenor, #Regency, #townhouse, #apartments, #history, #historic, #conservation, #renovation, #British, #London, #CatherineTCJD, #2 step foundation, #no slope basement
-
-
Simple Way Apartments 1 - 4 Cute Family Apartments
by himawara106 21st Dec 2008 at 8:03pm
 +1 packs
11 20.9k 32
 Apartment Life
-
-
by mindthegap 30th Sep 2011 at 4:48pm
+9 packs
3 15.2k 11 University
 Glamour Life
 Nightlife
 Celebration
 Open for Business
 Pets
 Seasons
 Bon Voyage
Apartment Life
-
by triciamanly 30th Sep 2012 at 4:21pm
17
31.6k
64
-
by triciamanly 24th Jun 2013 at 5:51pm
24
20.4k
45
-
by RoseaMarie 10th Jun 2022 at 6:25am
+17 packs
4 2.4k 10 Happy Holiday
 Family Fun
University
Glamour Life
Nightlife
Celebration
Open for Business
Pets
 H&M Fashion
 Teen Style
Seasons
 Kitchen & Bath
Bon Voyage
 Free Time
 Ikea Home
Apartment Life
 Mansion and Garden
-
-
by myintermail 30th Apr 2025 at 4:01pm
+17 packs
1 2.4k 8 Happy Holiday
Family Fun
University
Glamour Life
Nightlife
Celebration
Open for Business
Pets
H&M Fashion
Teen Style
Seasons
Kitchen & Bath
Bon Voyage
Free Time
Ikea Home
Apartment Life
Mansion and Garden
-

by myintermail updated 8th Mar 2026 at 10:38am
+17 packs
2 3.2k 7 Happy Holiday
Family Fun
University
Glamour Life
Nightlife
Celebration
Open for Business
Pets
H&M Fashion
Teen Style
Seasons
Kitchen & Bath
Bon Voyage
Free Time
Ikea Home
Apartment Life
Mansion and Garden


-
Belladonna Cove's Archimedes Arcade ~ Refurbished and under new management
by CatherineTCJD updated 23rd Mar 2022 at 3:49pm
Archimedes Arcade, from BDC, now with MOAR fun! more...
+17 packs
4 7.2k 17 Happy Holiday
Family Fun
University
Glamour Life
Nightlife
Celebration
Open for Business
Pets
H&M Fashion
Teen Style
Seasons
Kitchen & Bath
Bon Voyage
Free Time
Ikea Home
Apartment Life
Mansion and Garden
-


2-Step Foundation DIY Starter Pack ~ 7 Lot Sizes To Build On, Already Grid-Adjusted
by CatherineTCJD updated 28th Mar 2023 at 6:26pm
+17 packs
31 6.8k 37 Happy Holiday
Family Fun
University
Glamour Life
Nightlife
Celebration
Open for Business
Pets
H&M Fashion
Teen Style
Seasons
Kitchen & Bath
Bon Voyage
Free Time
Ikea Home
Apartment Life
Mansion and Garden
-


Sameville ~ House Model #6: 3B/2B/Gar-or-CircleDrive - No CC - Four variations.
by CatherineTCJD 16th Aug 2024 at 4:10pm
+17 packs
3 1.4k 7 Happy Holiday
Family Fun
University
Glamour Life
Nightlife
Celebration
Open for Business
Pets
H&M Fashion
Teen Style
Seasons
Kitchen & Bath
Bon Voyage
Free Time
Ikea Home
Apartment Life
Mansion and Garden
-


Split Level Living ~ Traditional Design - with 4 bedrooms and 4+ baths
by CatherineTCJD 24th Mar 2017 at 6:41pm
An economical house for a large family. more...
+16 packs
39 18k 20 Happy Holiday
Family Fun
University
Glamour Life
Nightlife
Celebration
Open for Business
Pets
Teen Style
Seasons
Kitchen & Bath
Bon Voyage
Free Time
Ikea Home
Apartment Life
Mansion and Garden
-


Carshalton Park Rd: Edwardian Semi-Detached Duplex with 3B/2B/1Car. No CC.
by CatherineTCJD 1st Aug 2021 at 6:41pm
Carshalton Park Rd Semi-Detached Duplex based on a RL freehold property in England 2 Apartments 3 bedroom - 2 bathroom - driveway - small house more...
+17 packs
13 4.4k 17 Happy Holiday
Family Fun
University
Glamour Life
Nightlife
Celebration
Open for Business
Pets
H&M Fashion
Teen Style
Seasons
Kitchen & Bath
Bon Voyage
Free Time
Ikea Home
Apartment Life
Mansion and Garden
-


Victorian Plan #10-204 - NoCC - in 2 versions: with CFE'd stairs, or with Spiral stairs
by CatherineTCJD 20th May 2025 at 4:17pm
+17 packs
4 2.5k 8 Happy Holiday
Family Fun
University
Glamour Life
Nightlife
Celebration
Open for Business
Pets
H&M Fashion
Teen Style
Seasons
Kitchen & Bath
Bon Voyage
Free Time
Ikea Home
Apartment Life
Mansion and Garden
-


Deborah: MidCentury Design V12707 ~ 4B/3.5B/Garage and Pool - No-Slope Basement
by CatherineTCJD 10th Mar 2021 at 4:27pm
MidCentury Design V12707 ~ 4 bedroom, 3.5 bathroom, garage, hot tub and pool, with a No-Slope Basement. Built with only 1 CC. more...
+17 packs
4 2.1k 5 Happy Holiday
Family Fun
University
Glamour Life
Nightlife
Celebration
Open for Business
Pets
H&M Fashion
Teen Style
Seasons
Kitchen & Bath
Bon Voyage
Free Time
Ikea Home
Apartment Life
Mansion and Garden
-


Three Indigo Wallpapers: for 1-story and 2-story walls
by CatherineTCJD 19th Apr 2023 at 4:01pm
1k
3
-


Magolia ~ a modern 3-story: 5B/4B/Driveway with No-Slope Basement and Roof Deck
by CatherineTCJD 27th Oct 2020 at 5:21pm
A modern 3-story: 5B/4B/Driveway with No-Slope Basement and Roof Deck more...
+17 packs
7 2k 5 Happy Holiday
Family Fun
University
Glamour Life
Nightlife
Celebration
Open for Business
Pets
H&M Fashion
Teen Style
Seasons
Kitchen & Bath
Bon Voyage
Free Time
Ikea Home
Apartment Life
Mansion and Garden
-


Peacock Tail Wallpaper: 1 and 2-story Walls - a set of 4 walls
by CatherineTCJD 4th Apr 2023 at 3:57pm
2.5k
10


Packs Needed
| Expansion Pack | |
|---|---|
| University |
| Nightlife |
| Open for Business |
| Pets |
| Seasons |
| Bon Voyage |
| Free Time |
| Apartment Life |
| Stuff Pack | |
|---|---|
| Happy Holiday |
| Family Fun |
| Glamour Life |
| Celebration |
| H&M Fashion |
| Teen Style |
| Kitchen & Bath |
| Ikea Home |
| Mansion and Garden |